821 Azusa Way, Southeast Virginia Beach, VA 23451
- $849,900
- 5
- BD
- 3.1
- BA
- 2,625
- SqFt




- List Price
- $849,900
- Status
- ACTIVE
- MLS#
- 10627951
- Year Built
- 2023
- Style
- Craftsman, Transitional
- Bedrooms
- 5
- Bathrooms
- 3.1
- Full-baths
- 3
- Half-baths
- 1
- Living Area
- 2,625
- County
- Virginia Beach VA
- City
- Southeast Virginia Beach
- Subdivision
- Prosperity At The Pines
- Neighborhood
- Prosperity At The Pines
Property Description
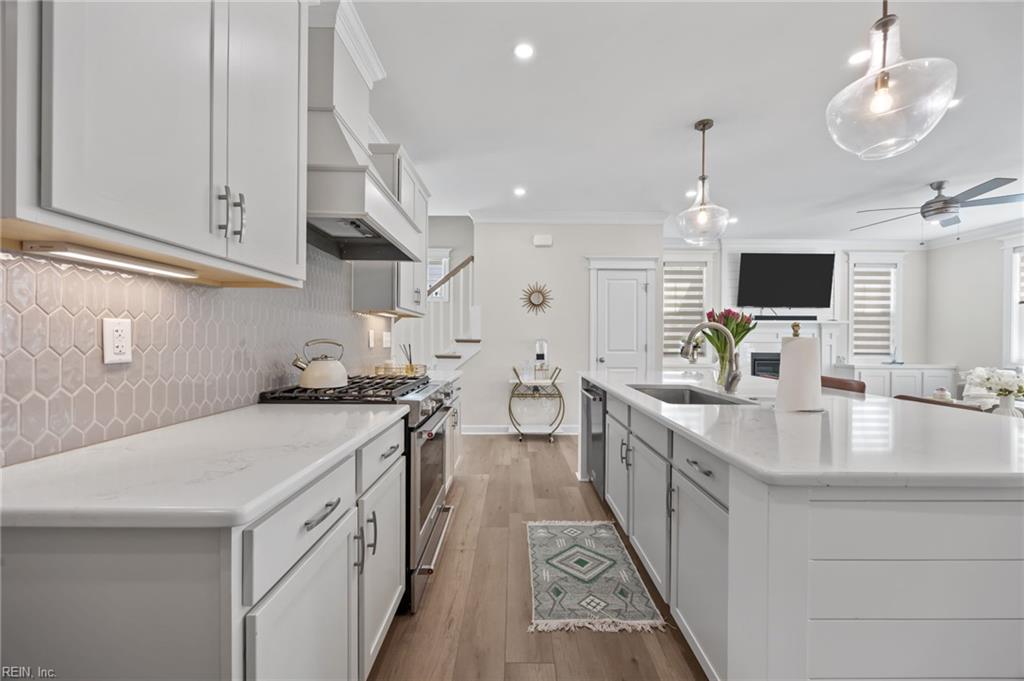
Modern coastal living awaits at 821 Azusa Way! Built in 2023, this beautifully upgraded, move-in-ready home offers five bedrooms, three-and-a-half bathrooms, approximately 2,625 square feet, and a rare oversized three-plus-car garage. Located in Prosperity at the Pines, the home combines contemporary design, flexible living space, and convenient access to the beach and Dam Neck. The bright, open-concept main level is ideal for entertaining and everyday living, featuring a spacious kitchen, abundant natural light, a gas fireplace, and peaceful wooded views. A first-floor bedroom and in-law suite provide excellent flexibility for guests, multigenerational living, or a private office. Upstairs, the generous primary suite offers a relaxing retreat, while the additional bedrooms and finished room over the garage provide space for work, fitness, recreation, or guests. Additional features include zoned heating and cooling, gas cooking, a tankless water heater, window treatments, and major appliances. Enjoy a quiet residential setting only minutes from the beach, military installations, shopping, and dining. Existing VA financing may be assumable by an eligible and qualified buyer, subject to lender and VA approval. Come experience everything this exceptional Virginia Beach home has to offer.
/u.realgeeks.media/vahousehunting/0905981c87b1-rewardPNG__1_.png)
Additional Information
- Interior Features
- Bar, Fireplace Gas-natural, Primary Sink-Double, Pull Down Attic Stairs, Window Treatments
- Heating
- Forced Hot Air, Nat Gas, Zoned
- Cooling
- Central Air, Zoned
- Appliances
- Dishwasher, Disposal, Dryer, Microwave, Gas Range, Refrigerator, Washer
- Fireplaces
- 1
- Roof
- Composite
- Floors
- Carpet, Ceramic, Laminate/LVP
- View
- Wooded
- Pool Description
- No Pool
- Exterior Features
- Patio
- Exterior
- Fiber Cement
- Waterfront Description
- Not Waterfront
- Sewer
- City/County
- Parking Description
- Garage Att 3+ Car, Oversized Gar
- Elementary School
- Birdneck Elementary
- Middle School
- Corporate Landing Middle
- High School
- Ocean Lakes
- Contingency Exists
- Non Contingent
- Days on Market
- 148
- Monthly HOA/POA Fee
- 80
Mortgage Calculator
Listing courtesy of Atkinson Realty.
© 2026 REIN, Inc. Information Deemed Reliable But Not Guaranteed. The listings data displayed on this medium comes in part from the Real Estate Information Network, Inc. (REIN) and has been authorized by participating listing Broker Members of REIN for display. REIN's listings are based upon data submitted by its Broker Members, and REIN therefore makes no representation or warranty regarding the accuracy of the data. All users of REIN's listings database should confirm the accuracy of the listing information directly with the listing agent. © 2026 REIN. REIN's listings data and information is protected under federal copyright laws. Federal law prohibits, among other acts, the unauthorized copying or alteration of, or preparation of derivative works from, all or any part of copyrighted materials, including certain compilations of data and information. COPYRIGHT VIOLATORS MAY BE SUBJECT TO SEVERE FINES AND PENALTIES UNDER FEDERAL LAW. REIN updates its listings on a daily basis. Data last updated: . This application does not include information on all of the properties available for sale at this time.